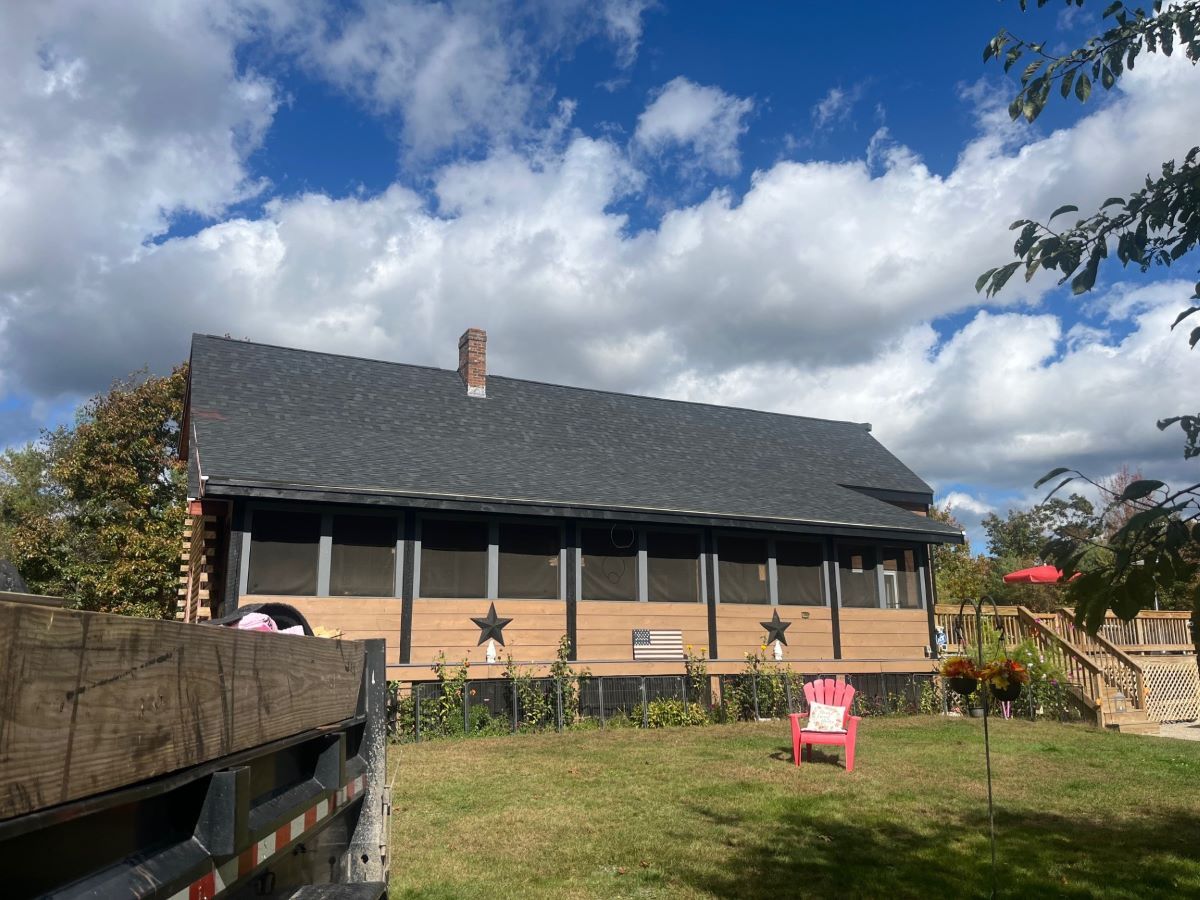
Planning a Home Addition? Why Fall Is When Smart Maine Homeowners Start
Design, Permitting, and Contractor Lead Times Mean Fall Planning Gets You a Spring Groundbreak
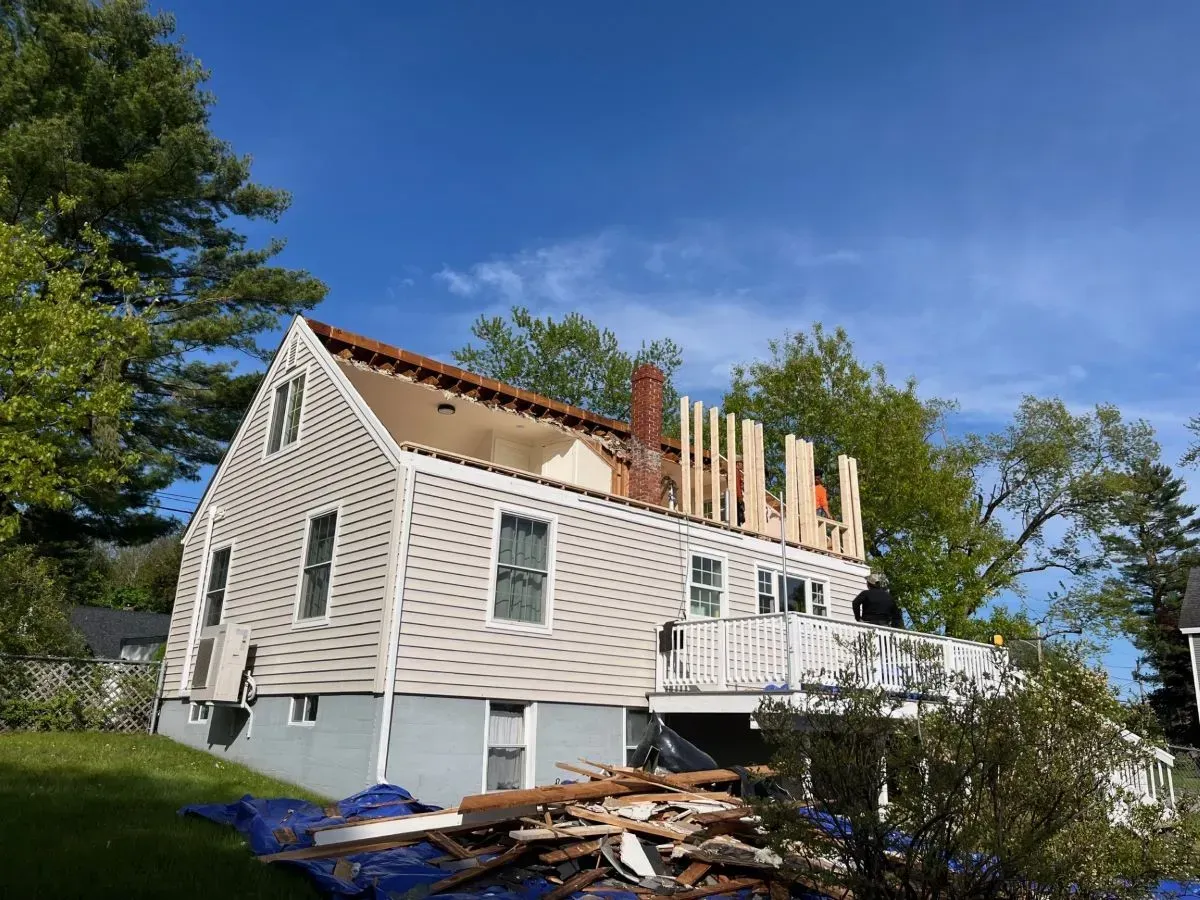
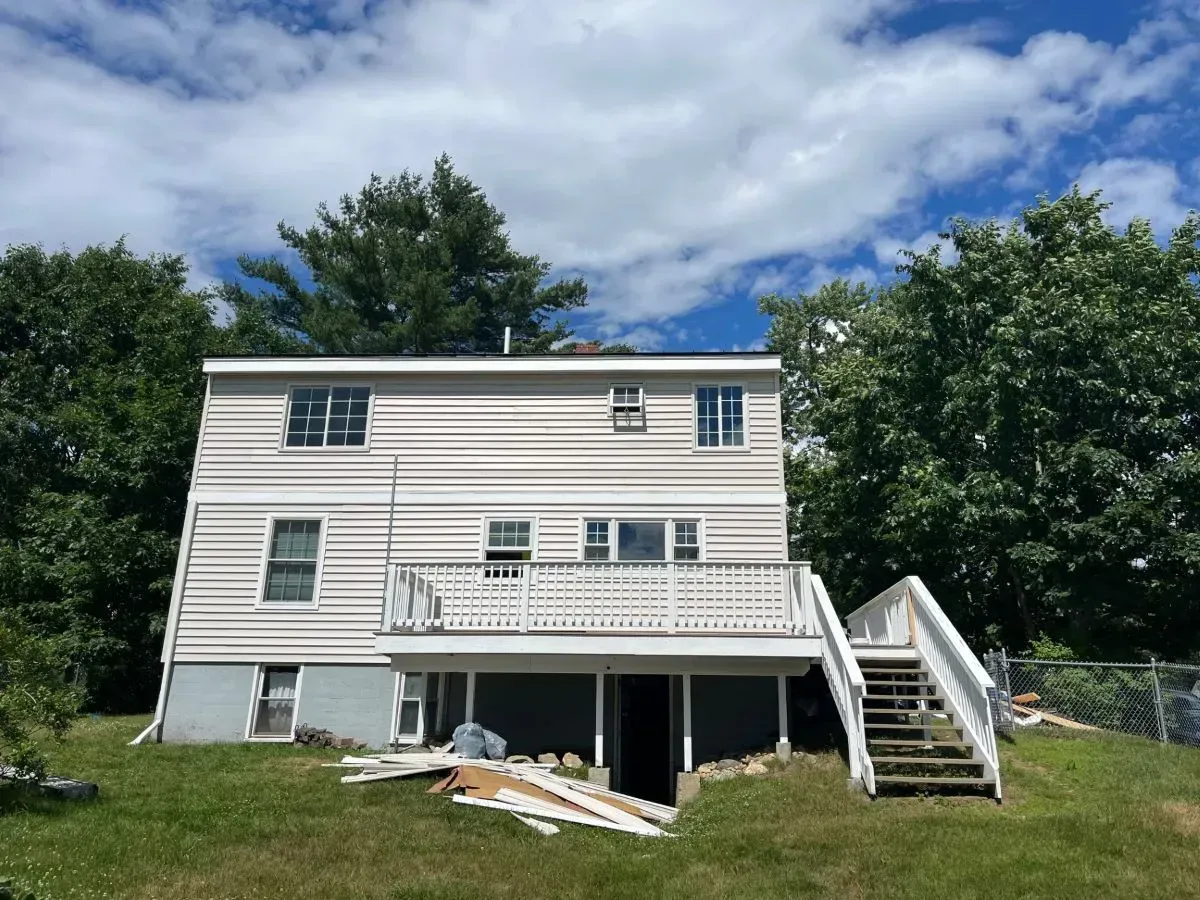
Every spring, we get calls from homeowners who want a new addition, primary suite, or expanded kitchen underway "as soon as possible"—and every spring, the honest answer is that the homeowners who started planning back in the fall are already on a contractor's schedule. If you've been thinking about adding onto your home in Portland, Scarborough, Falmouth, or anywhere in Southern Maine, fall isn't too early to start. It's actually the right time.
Construction Season Is Shorter Than People Think
Maine's building season isn't year-round, and it isn't just about snow. Foundation work — excavation, footings, and pours — depends on ground that isn't frozen, which effectively limits new foundation work to roughly spring through late fall in most of Southern Maine. Once a project is framed and enclosed, interior work can continue through the winter months, but getting a foundation in the ground before the ground freezes is often the difference between a spring start and a summer start.
That means the projects that break ground in April or May are, in most cases, the ones where design and permitting were already finished over the winter. Working backward from a spring groundbreak, that process needs to begin in the fall.
What Actually Takes the Time (It's Rarely the Construction Itself)
Homeowners are often surprised that the build itself isn't the longest part of an addition project. The stretches that take real time — and that are easy to underestimate — are:
- Design and scope. Deciding what you're building — a single-story addition, a second-story expansion, a primary suite, a mudroom, or an in-law arrangement — and getting it drawn up in enough detail to price and permit typically takes several weeks of back-and-forth, especially if you're weighing options.
- Permitting. In Portland, initial plan review for building permits generally takes around three to four weeks, and that's assuming your first submission doesn't need corrections — each correction cycle adds more time. Additions also frequently trigger zoning review (setbacks, lot coverage, height), which can extend the timeline further depending on your lot and neighborhood.
- Contractor scheduling. Reputable contractors book projects months in advance, particularly for the spring and summer construction window. A homeowner who finalizes their design and permits in January is competing for the same spring calendar slots as a homeowner who started planning in October — except the October homeowner is already scheduled.
- Material lead times. Windows, doors, cabinetry, and certain structural materials are often custom-ordered and can take weeks to arrive, so the schedule needs to account for that rather than discovering it partway through.
Add those up, and a project that homeowners assume will take "a couple months" from decision to groundbreak often takes considerably longer once design, permitting, and scheduling are accounted for.
Addition vs. Remodel: Why It Changes the Planning Timeline
Not every home project needs the full addition timeline. A kitchen or bathroom remodel within your existing footprint typically doesn't require the same zoning review as a project that changes your home's exterior footprint, and can often move faster through permitting. True additions — anything that expands your home's footprint or adds a second story — almost always involve more design iteration, structural review, and permitting steps. Knowing which category your project falls into early on helps set realistic expectations for both budget and timeline.
What Starting in Fall Actually Looks Like
You don't need finished architectural drawings to start the conversation. A typical fall-to-spring timeline with M & Son looks like this:
- Fall (now through early winter): Initial consultation, discussing scope and budget range, site evaluation, and rough design direction
- Winter: Finalizing design details, submitting for permits, refining material selections and final pricing
- Early spring: Permits in hand, materials ordered, crew scheduled — ready to break ground as soon as ground conditions allow
- Spring/summer: Construction, with interior finish work able to continue into fall if needed
Starting this process now doesn't commit you to anything financially — it simply means your project is moving through design and permitting during the months when construction itself often can't happen anyway, so you're not losing time.
Budgeting Realistically
Addition costs vary widely based on size, finishes, foundation type, and site conditions, so we don't quote a project without a proper site visit and design scope. What we can say is that starting the conversation early gives you more room to make cost-driven decisions — adjusting scope, materials, or finish level — before you're locked into a permit-approved plan. Homeowners who start in spring, under time pressure, have far less flexibility to make those trade-offs.
What to Bring to an Initial Conversation
You don't need a finished vision to start. It helps to have a general sense of:
- What you're trying to solve (more space, a specific room, resale value, accommodating family)
- A rough budget range you're comfortable discussing
- Any known constraints — lot size, HOA or historic district rules, shared walls or property lines
From there, M & Son can walk you through what's realistic for your property and timeline, and outline next steps toward design and permitting.
Frequently Asked Questions
How far in advance should I start planning a home addition in Maine? For a spring groundbreak, starting the design and permitting conversation in fall — roughly six to eight months ahead — gives enough time to finalize design, get through permitting (including any correction cycles), and secure a contractor's spring schedule.
How long does it take to get a building permit for an addition in Portland? Initial plan review in Portland generally takes around three to four weeks, though additions that require zoning review for setbacks, lot coverage, or height can take longer, and any correction cycles add additional time.
Can construction happen through a Maine winter? Foundation work depends on ground conditions and is generally limited to roughly spring through late fall. Once a structure is framed and enclosed, interior work — framing, electrical, plumbing, drywall, and finishes — can continue through winter months.
What's the difference between an addition and a remodel in terms of permitting? A remodel within your existing footprint (like a kitchen or bathroom renovation) typically involves fewer zoning considerations than a true addition, which expands your home's footprint and often triggers setback, lot coverage, or height review depending on your property.
Do I need finished architectural plans before contacting a contractor? No. Most homeowners start with a general idea of scope and budget, and work through design direction together with their contractor before finalizing drawings for permitting.